
BEDS3
BATHS2 full
SQUARE FEET1,625
MLS#1235254
STATUSActive
PROPERTY TYPEResidential - Single Family
SCHOOLPiedmont
Property Description
Beautiful Teagen floor plan with 3 bedrooms, 2 baths, a storm shelter, and an incredible outdoor living space! Designed for both entertaining and everyday living, this home features an open layout with a spacious family room, cozy gas fireplace, and large windows that fill the home with natural light. The kitchen is the heart of the home, showcasing a large island with sink and dishwasher, gorgeous cabinetry, granite countertops, and abundant prep space. The private primary suite offers a relaxing retreat with a spa-like bath featuring dual vanities, a jetted tub, walk-in shower, and oversized walk-in closet. Step outside and enjoy the covered patio complete with a wood-burning fireplace, gas grill connection, and TV hookups-perfect for game days and gatherings with family and friends. Additional features include Smart Home technology, tankless hot water heater, whole-home air filtration, sprinkler system, and energy-efficient construction. Move-in ready and loaded with upgrades, this home truly checks all the boxes!
Property Features
Property Type: Residential - Single Family
Fireplaces: 2
Garage: 2
Heating: Gas
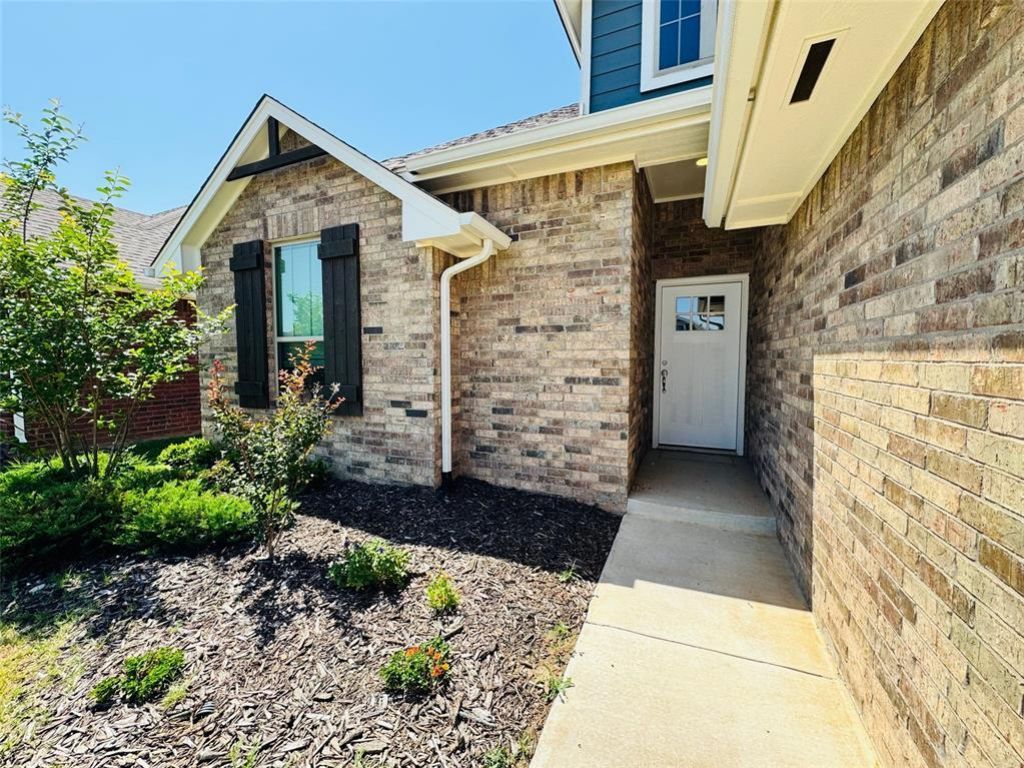
Home Style: Craftsman
Lot Size: 0.14 Acres
Roof Type: Composition
Taxes: $4,438
Year Built: 2022
Amenities
Ceiling Fan(s)
Combo Woodwork
Laundry Room
Paint Woodwork
Patio-Covered
Patio - Open
Rain Gutters
Feature Descriptions
Appliances: Dishwasher, Disposal, Microwave, Refrigerator
Association Fee Includes: Common Area Maintenance, Recreation Facility
Days on Site: 29
Exterior: Brick & Frame, Masonry Vaneer
Fireplace: Insert
HOA Fee: $250
Lot: Interior Lot
Storm Shelter: Garage Floor
Utilities: Cable Available, Electricity Available, Natural Gas Available, High Speed Internet, Public
Local Schools
High School: Piedmont HS
Middle School: Piedmont MS
Elementary School: Piedmont Intermediate ES,Stone Ridge ES
School District: Piedmont
Listed By / Shown By
Listed By
Agency Name: Flotilla Real Estate Partners
Agent Name: Brandon Hart
Agency Phone: (405) 977-0207

Shown By
Agent Name: Melva Perez
Agent Phone: (405) 898-3624
Agency Title: Crossland Real Estate

Estimate Your Payment
Estimated Payment
$ 2,039.34 per month $1,587.84 Principal & Interest $369.83 Property Tax $81.67 Homeowner's Insurance
9120 NW 124th Street | MLS# 1235254
This single family home located at 9120 NW 124th Street, Yukon, OK 73099 is currently listed for sale with an asking price of $280,000. This property was built in 2022 and has 3 bedrooms and 2 full baths with 1625 sq. ft. NW 124th Street is located within the Piedmont school district. Search Yukon real estate on melvaperez.gocrossland.com today.