
BEDS3
BATHS2 full 1 partial
SQUARE FEET3,563
MLS#1247510
STATUSActive
PROPERTY TYPEResidential - Single Family
SCHOOLNoble
Property Description
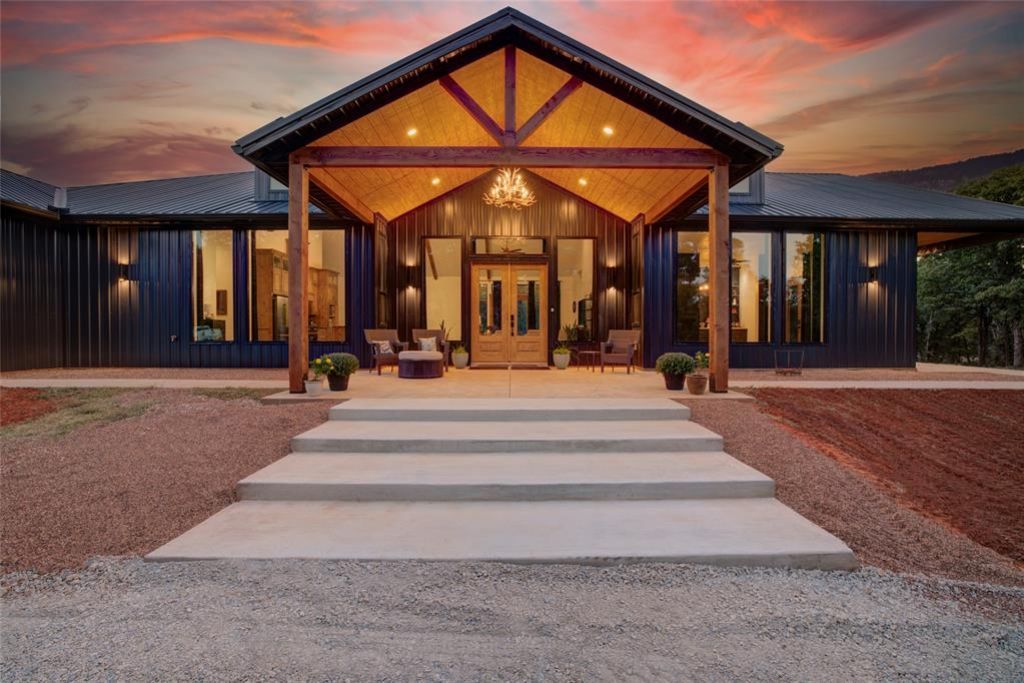
Privately set among 10 wooded acres near Lake Thunderbird, this custom residence pairs warm, welcoming character with exceptional craftsmanship and remarkable versatility. The covered entry opens to a light-filled great room, where a 21-foot vaulted ceiling, architectural beams and walls of windows frame the peaceful surroundings. Select lighting and ceiling fans are connected to Alexa for convenience throughout the living spaces. Designed for gathering, the kitchen features Knotty Alder cabinetry, THOR appliances and a spectacular 5' x 12' leathered-granite island. Granite extends dramatically above the range, while the adjoining breakfast area and exceptionally spacious butler's pantry provide abundant room for everyday living and entertaining. The pantry includes a refrigerator, KitchenAid dishwasher, farmhouse sink and extensive storage. A flex room with a custom bar opens to its own private covered patio, creating possibilities for an office, media room, game room or quiet retreat. Nearby, a fingerprint-access secure storage room adds a distinctive and thoughtful feature. The spacious primary suite includes an expansive walk-in closet with generous multi-level hanging space and extensive built-in cabinetry. Its beautifully appointed bath offers generous vanities, a freestanding tub and an impressive 5' x 10' walk-in shower with showerheads on both sides. Secondary bedrooms share a thoughtfully designed Jack-and-Jill bath. The extraordinary attached 40' x 70' shop offers parking for approximately five vehicles and includes closed-cell spray-foam insulation, two mini-splits, a half bath, an internet booster, two 12' x 14' RV doors, two 9' x 8' overhead doors and an F5-rated above-ground safe room with an escape hatch and transferable warranty. Covered patios, mature trees and abundant wildlife complete this uncommon private retreat. Most furnishings may also be purchased separately, offering an opportunity to preserve the home's carefully curated presentation.
Property Features
Property Type: Residential - Single Family
Garage: 5
Heating: Natural Gas
Home Style: Farmhouse, Ranch
Lot Size: 10.00 Acres
Roof Type: Metal
Taxes: $838
Year Built: 2026
Amenities
Ceiling Fan(s)
Rain Gutters
Feature Descriptions
Appliances: Dishwasher, Disposal, Microwave, Refrigerator, Water Heater
Exterior: Brick & Frame
Fireplace: None
Lot: Interior Lot, Rural, Wooded
Parking: Concrete, Gravel, RV Access/Parking
Storm Shelter: Above Ground, Safe Room, Yes
Utilities: Electricity Available, High Speed Internet, Propane, Septic Tank
Local Schools
High School: Noble HS
Middle School: Curtis Inge MS
Elementary School: John K. Hubbard ES
School District: Noble
Listed By / Shown By
Listed By
Agency Name: Weichert Realtors, Centennial
Agent Name: Colleen Roux
Agency Phone: (405) 360-0303

Shown By
Agent Name: Melva Perez
Agent Phone: (405) 898-3624
Agency Title: Crossland Real Estate

Estimate Your Payment
Estimated Payment
$ 6,181.43 per month $5,812.64 Principal & Interest $69.83 Property Tax $298.96 Homeowner's Insurance
1400 Fischer Drive | MLS# 1247510
This single family home located at 1400 Fischer Drive, Norman, OK 73026 is currently listed for sale with an asking price of $1,025,000. This property was built in 2026 and has 3 bedrooms and 2 full and 1 partial baths with 3563 sq. ft. Fischer Drive is located within the Noble school district. Search Norman real estate on melvaperez.gocrossland.com today.