
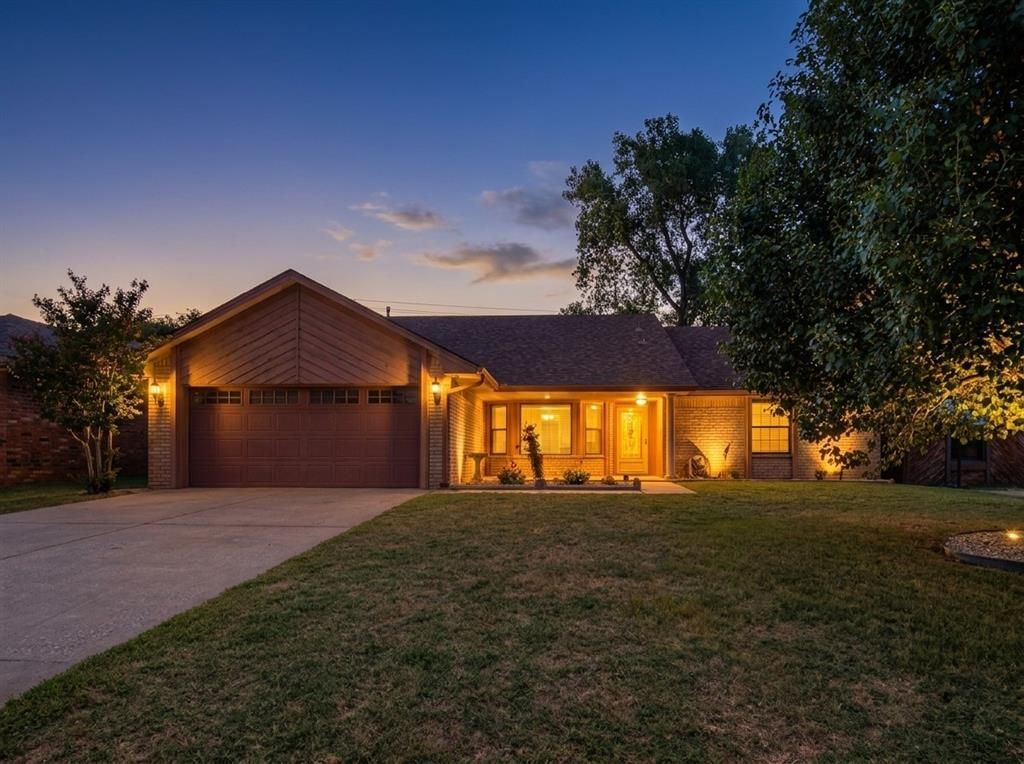
BEDS3
BATHS2 full
SQUARE FEET1,844
MLS#1255582
STATUSActive
PROPERTY TYPERental - Single Family
SCHOOLYukon
Property Description
The spacious living room features a **soaring vaulted ceiling, beautiful wood accents, and a cozy fireplace**, creating an impressive focal point and the perfect place to relax or gather with family and friends. The open layout provides an easy flow between the living, dining, and kitchen areas, making everyday living and entertaining effortless. **Brand-new carpet and beautiful wood flooring** add a fresh, updated feel throughout the home.The kitchen offers plenty of cabinet and countertop space, giving you room to cook, gather, and entertain with ease. The adjoining dining area provides the perfect setting for family meals or hosting guests.The private primary suite offers a comfortable retreat with an ensuite bathroom and generous closet space. Two additional bedrooms provide flexibility for family, guests, a home office, or hobbies.Outside, the **spacious backyard** offers plenty of room to enjoy the outdoors, whether you're hosting weekend barbecues, letting the kids or pets play, gardening, or simply relaxing.Located in Surrey Hills, this home puts you close to shopping, dining, parks, golf, schools, and major highways, making it easy to get where you need to go throughout the Oklahoma City metro.**With its vaulted ceilings, wood accents, fireplace, brand-new carpet, spacious backyard, and convenient location, this move-in ready home offers the perfect combination of comfort, character, and value. Come see it for yourself!**
Property Features
Property Type: Rental - Single Family
Fireplaces: 1
Lot Size: 0.31 Acres
Roof Type: Composition
Year Built: 1984
Feature Descriptions
Appliances: Dishwasher, Microwave, Refrigerator, Water Heater
Days on Site: 1
Exterior: Brick & Frame
Fireplace: Gas Log
Lot: Interior Lot
Utilities: Cable Available, Electricity Available, Natural Gas Available, Public
Local Schools
High School: Yukon HS
Middle School: Yukon MS
Elementary School: Surrey Hills ES
School District: Yukon
Listed By / Shown By
Listed By
Agency Name: CB/Mike Jones Company
Agent Name: Vanessa Resendiz
Agency Phone: (405) 722-1000

Shown By
Agent Name: Melva Perez
Agent Phone: (405) 898-3624
Agency Title: Crossland Real Estate

11124 Ashford Drive | MLS# 1255582
This property located at 11124 Ashford Drive, Yukon, OK 73099 is currently listed for rent with an asking price of $1,750 / Monthly. Ashford Drive is located within the Yukon school district. Search Yukon real estate on melvaperez.gocrossland.com today.